CUSTOM POOLS · SPAS · OUTDOOR LIVING
A little closer
to paradise.
Beautifully considered pools and backyards.
Made for the moments that matter.
HANSEN WATERSCAPES · MOORPARK, CALIFORNIA
YOUR BACKYARD, YOUR DIRECTION
More than one way
to make it yours.
From a thoughtfully sized pool to a one-of-a-kind backyard, start with what matters to you.
A pool of your own.
Clean architectural lines, flowing curves, distinctive spas, and a design shaped around your property.
Discuss a custom pool ↗A fresh beginning.
Refresh your existing pool with new tile, coping, interior finishes, and equipment.
Plan your remodel ↗The whole backyard.
Bring your pool together with decking, outdoor kitchens, fire features, and landscaping.
Explore outdoor living ↗OUR WORK
Different homes.
Individual possibilities.
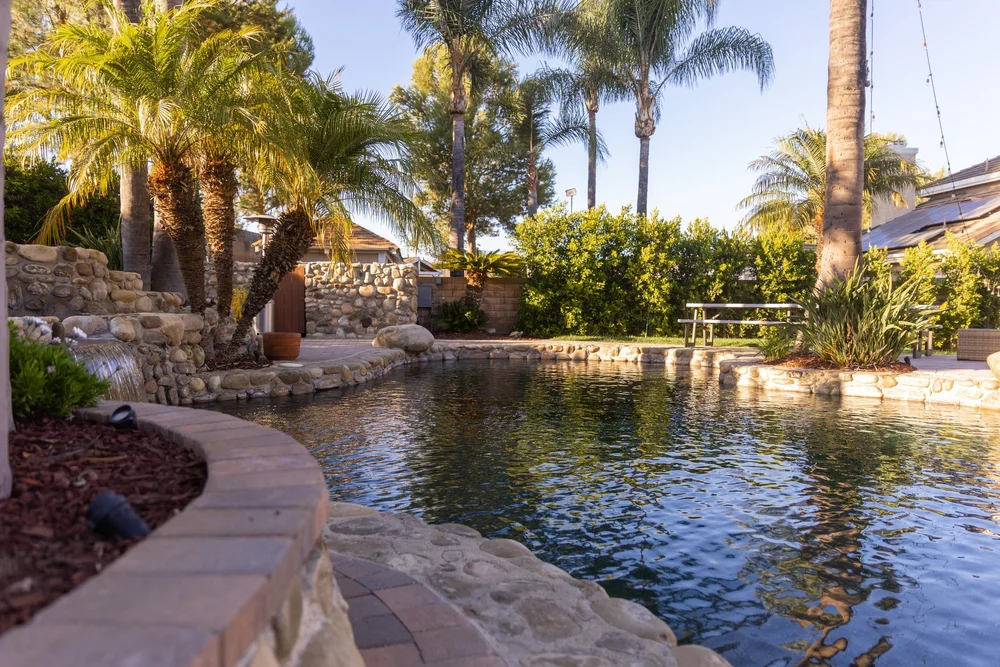
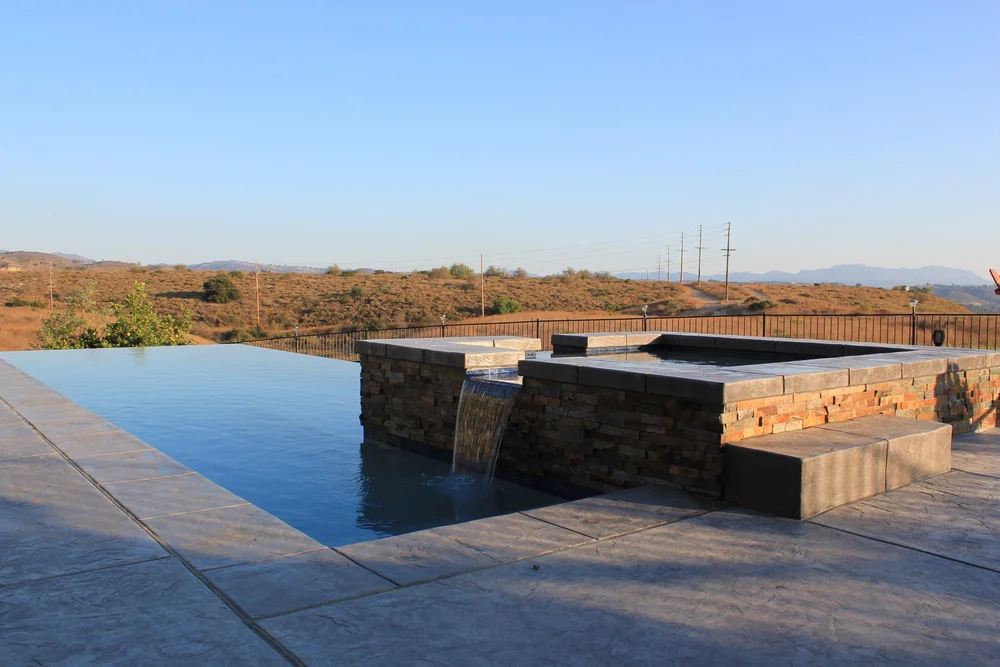
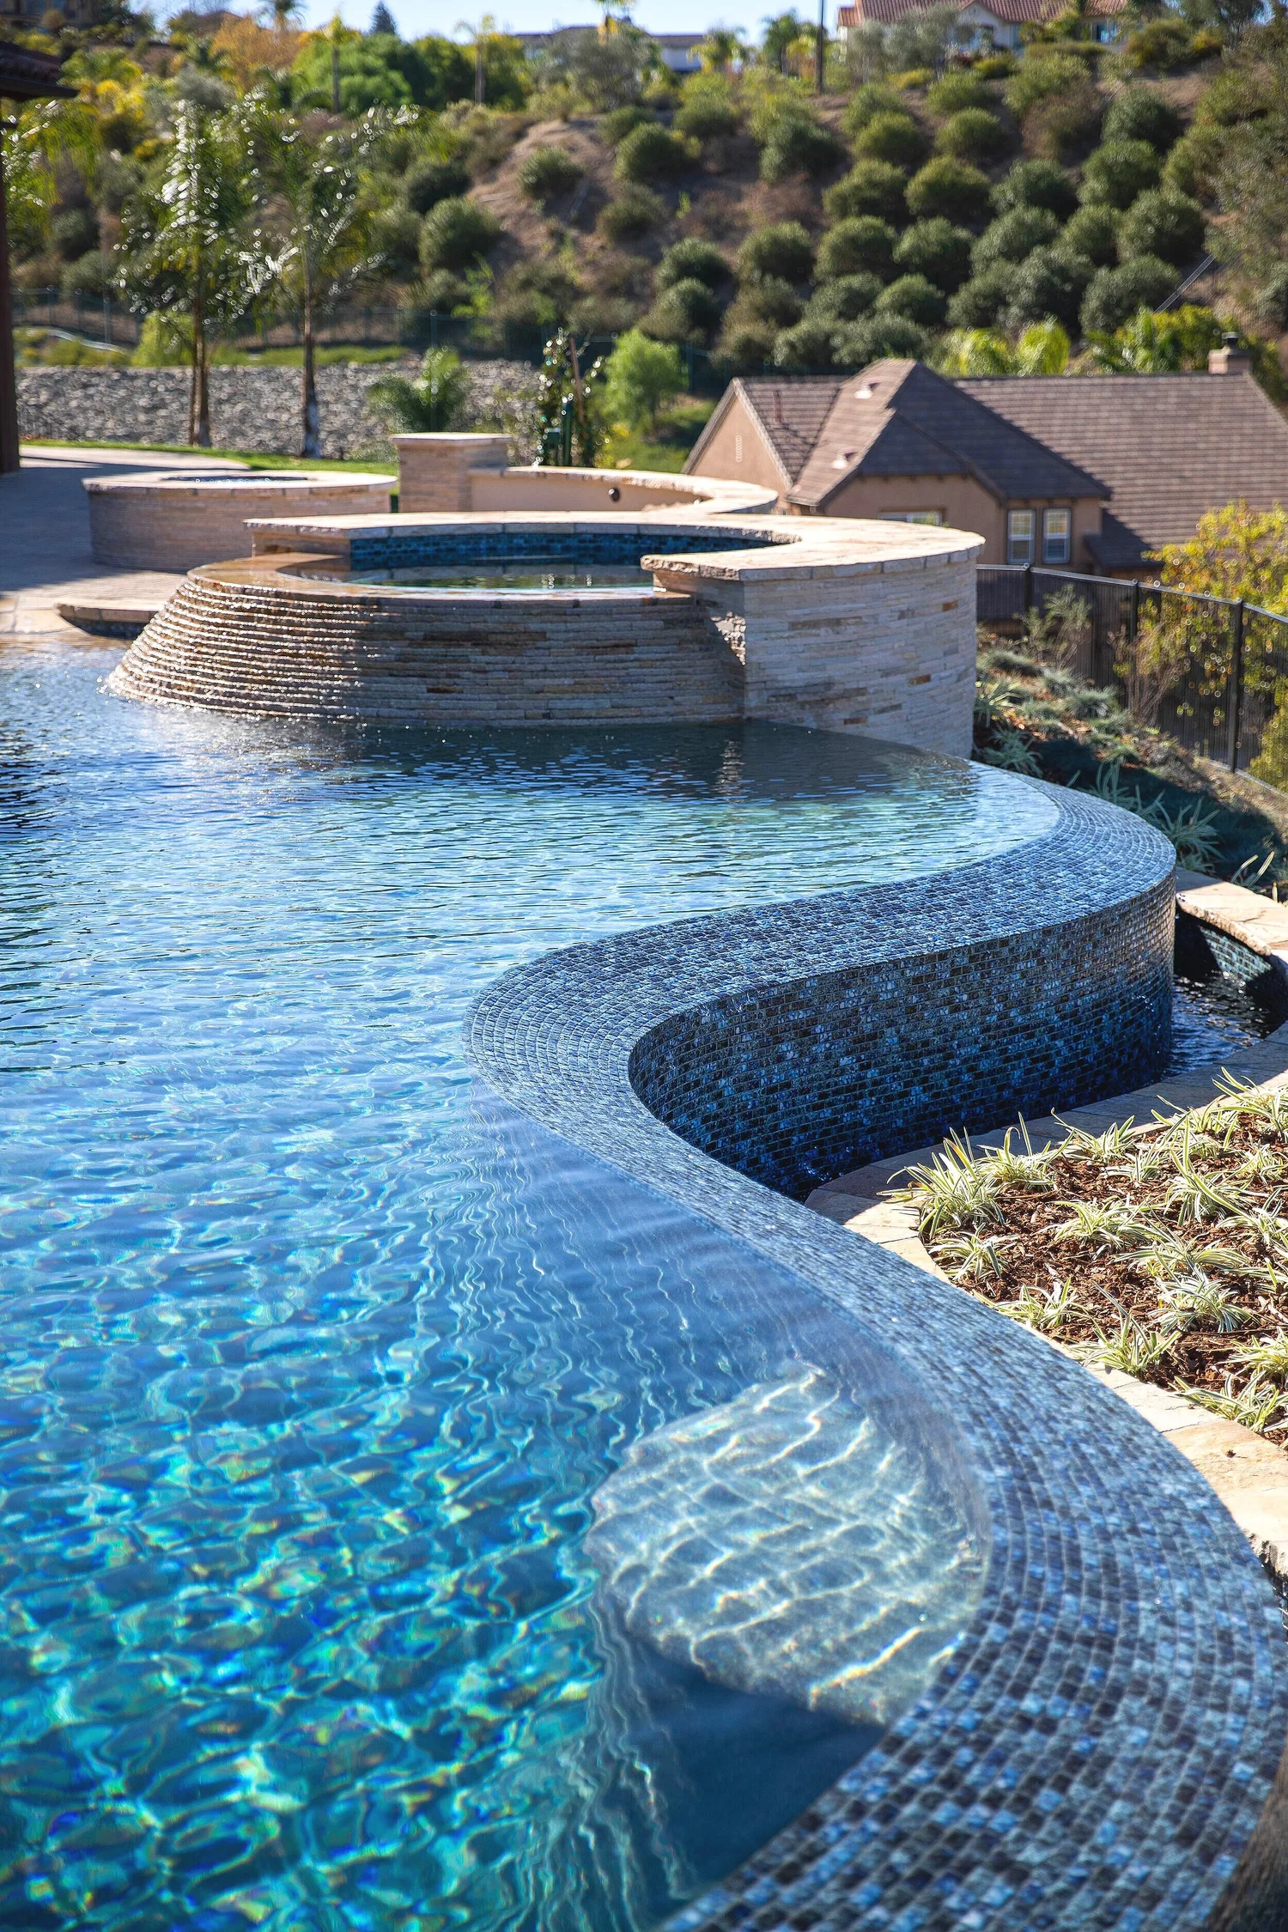
Real Hansen projects. Photos may show extra-cost features and are not representations of the standard package sizes.
LET’S TALK ABOUT YOUR BACKYARD
Start with the possibilities.
Tell us about your property, location, and ideas. We’ll discuss the right next step.
STANDARD RECTANGLE POOL PACKAGES
A clear starting point.
A pool that feels like yours.
Four sizes. One shared specification.
Choose your starting point, then refine the details with us.


Rectangle pool inspiration from Hansen’s portfolio. Photos show custom projects and may include extra-cost features; they do not represent the four exact package sizes or included scope.
01 / CHOOSE A SIZE
Find your starting point.
All four share the package below.
Need a different shape? Take the custom path ↓
02 / THE SAME STANDARD IN EVERY SIZE
What’s in the package.
A straightforward baseline.
No need to compare four different equipment lists.
Ardesia R11 porcelain
Miter-cut coping with matching porcelain waterline tile. Choose Light, Grey, or Black.
StoneScapes Mini Pebble
Mini pebble interior finish. Confirm the interior color with your proposal.
Jandy equipment
Pump, filter, and automation included. Jandy WaterColors LED nicheless lighting: 2 pool lights for 8′ × 15′, 10′ × 20′, and 12′ × 25′; 3 pool lights for 15′ × 30′.
Your preferred Baja shelf
Choose a Baja shelf or leave more open swim space. No additional charge for the shelf option.
03 / MAKE IT YOURS
A few details.
No pressure to decide.
Choose what you know. “Help me decide” is a useful answer too.
Your draft is saved in this browser. No contact details are requested here.
A CLEAR SCOPE FROM THE START
What your package covers.
Complete construction of your selected pool, with the package specification and allowances below. We’ll review your property before confirming the final proposal.
Included: pool construction, plans, engineering & startup
Your package includes the complete pool build, pool plans for city review, standard engineering, and automation, together with the equipment, finishes, and lighting listed above. Initial startup and a homeowner equipment walkthrough are included in every package.
Requirements beyond standard engineering add cost for the additional engineering or paperwork and any related construction. We’ll identify those costs in your proposal.
City permit fees are paid by the homeowner. Deck demolition is not included and is priced separately. Package pricing covers pool construction only. Decking and landscaping are available separately.
Included run allowances: plumbing & utilities
- Pool/spa plumbing runs: up to 35 feet.
- Electrical/gas main runs: up to 80 feet.
Longer runs require additional pricing.
Site requirements: access, drainage & grading
- Minimum access width: 4 feet.
- An existing, usable drainage connection must be available for the pool overflow tie-in.
- A sump pump or new drainage run to the front of the property is additional.
- Extensive grading is additional and will be quoted following the site visit.
We’ll review access and site conditions before confirming the project scope.
Safety barriers, property fencing & gates
Existing property fences and side gates are reviewed against the approved barrier plan. Repairs, gate upgrades and separate pool fencing are additional-cost items unless included in your written proposal. Safety requirements must be met before final approval.
California safety basics to plan for
For a typical new private single-family pool, plan for two compatible approved safeguards. Local requirements and exceptions apply; your building department approves the safety plan.
A home-to-pool isolation enclosure generally needs:
- At least 60 inches of height.
- No more than 2 inches below the barrier; openings must not pass a 4-inch sphere.
- An exterior without climbable handholds or footholds.
- Gates opening away from the pool, self-closing and self-latching, with the latch at least 60 inches above ground.
A property-line fence alone may not isolate the pool from the home.
A safety cover labeled compliant with ASTM F1346-23 can count as one safeguard. An automatic cover alone does not satisfy all requirements. Cover plus in-water alarm is not an allowed pair; door exit alarms plus self-closing/latching door hardware are also insufficient as the two measures.
The offered automatic cover’s compliance label and the full safety plan must be verified.
Sources: California Swimming Pool Safety Act · Simi Valley guidance. Confirm requirements with your project’s building department.
BEFORE A FINAL PRICE
Every yard has
its own details.
We’ll review access, soil and slope, utilities, engineering, permit requirements, and surrounding decking. Your proposal will state exactly what is included and any additional work.
THINKING BEYOND THE RECTANGLE?
Custom is always a path.
For a different shape, an individual spa, a remodel, or a full outdoor-living plan, start with your vision.